Buying Guides · June 16, 2026
1000 Museum: Zaha Hadid's Only Residential Tower in the Western Hemisphere
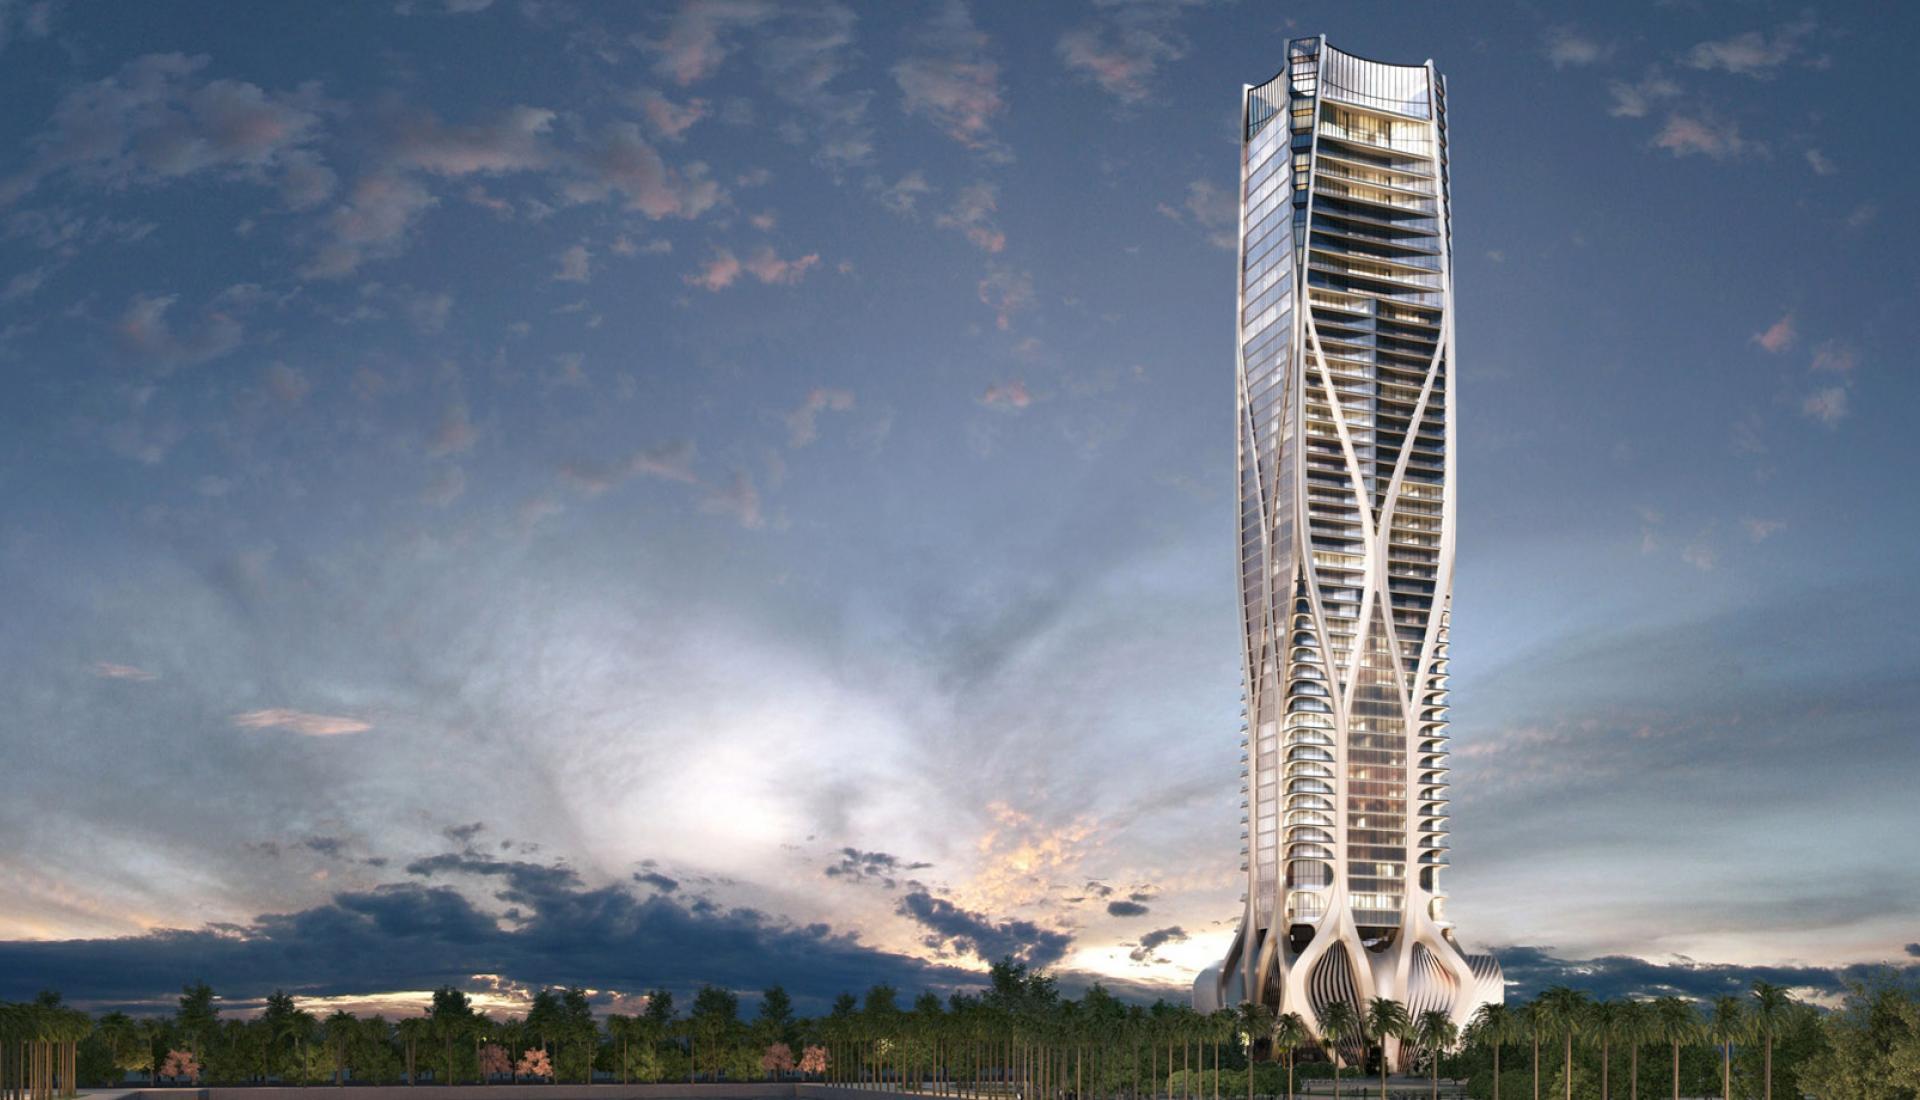
When Zaha Hadid Architects unveiled the design for 1000 Museum in 2013, the architectural world understood immediately that something unprecedented was about to be built on Biscayne Boulevard. The exoskeleton. The helipad. The 83 residences. The building that would become Hadid's final residential legacy.
By Condo Invest Miami Research · Editorial & market research · 9 min read
The Last Masterpiece
Zaha Hadid died on March 31, 2016, at the age of 65. She never saw 1000 Museum finished. Opened in 2019 at 1000 Biscayne Boulevard in Downtown Miami, the tower is her final residential legacy. It is her only residential skyscraper in the Western Hemisphere, and it ranks among the most extraordinary buildings in the United States.
The numbers hit immediately: 62 stories, 709 feet, 83 residences, a private helipad on the roof, an aquatic centre on the 55th floor, and an exoskeleton structural system that wraps the tower in a flowing web of concrete and glass unlike anything in the Miami skyline. Numbers don’t capture the experience. To understand 1000 Museum you must stand on Biscayne Boulevard and look up.
Zaha Hadid: The Architect Who Changed Everything
Zaha Hadid was born in Baghdad in 1950 and trained at the Architectural Association in London, where she studied under Rem Koolhaas. Early work largely existed on paper, earning her the label "the paper architect." The built projects changed that story: the Vitra Fire Station in Weil am Rhein (1993), the MAXXI museum in Rome (2009), and the Heydar Aliyev Centre in Baku (2012) proved her ideas in concrete and steel.
In 2004, Hadid became the first woman to win the Pritzker Prize. The jury cited her "ability to manipulate space and form" and her "unique capacity to create buildings that seem to defy gravity." At 1000 Museum, that capacity appears at residential scale in the Western Hemisphere for the first time — a building that makes other Miami luxury towers look conventional.
Zaha Hadid Architects completed the project after her death under Patrik Schumacher, retaining the parametric design philosophy she pioneered. When 1000 Museum finished in 2019 the architecture community treated it as both a tribute and proof that her vision could continue beyond her lifetime.
The Exoskeleton: Structure as Architecture
1000 Museum’s signature is its exoskeleton — the tower’s primary load-bearing elements exposed on the exterior rather than hidden in a core. The result is a continuous web of branching concrete columns that wraps the building from base to crown, a pattern that reads as both structural and ornamental.
The exoskeleton does heavy lifting. Structurally, it provides the lateral resistance needed for a 709-foot tower in a hurricane zone, distributing wind loads across the facade instead of concentrating them in a central core. Formally, it defines the silhouette: a single continuous gesture that resolves into a precise system of structural members at close range.
Engineering matched the ambition. The concrete members were cast using custom formwork designed by Zaha Hadid Architects and fabricated in collaboration with the structural engineer. The tolerances required — the exoskeleton members must align precisely at every floor level — demanded a level of construction precision unprecedented for a project of this scale in Miami.
The building wears its structure as art. At night, when the exoskeleton is lit from within, 1000 Museum becomes a lantern on Biscayne Bay — as striking in darkness as in daylight.
The Residences: Extreme Exclusivity
1000 Museum contains only 83 residences across 62 floors — a density that even the ultra-luxury market rarely sees. Floor plates are relatively small. The exoskeleton intrudes on each perimeter, producing irregular geometries that depart from conventional luxury layouts. Those irregularities are deliberate: curved walls, angled windows, and unexpected spatial sequences born of structural logic create interiors with genuine spatial richness.
Units range from approximately 4,600 square feet for a half-floor residence to over 17,000 square feet for the full-floor penthouses. The smallest unit in the building is larger than the largest unit in most luxury towers — there are no tiny apartments here. Every residence is a substantial home.
Interiors were developed by Zaha Hadid Architects in collaboration with a Miami-based interior design team. The palette echoes the architecture: smooth white surfaces, flowing curves, and a spatial organisation that privileges continuity over a conventional sequence of rooms. Kitchens feature custom Italian cabinetry, Sub-Zero and Wolf appliances, and stone countertops. Bathrooms are finished in large-format marble with custom fixtures that complement the building’s formal language.
The penthouses occupy the upper floors and deliver specifications and spatial experiences unmatched in Miami. Full-floor penthouses offer 360-degree views of Biscayne Bay, the Atlantic Ocean, the Miami skyline, and the Everglades — among the most extraordinary residential panoramas in the United States.
The Helipad: A Statement of Intent
The private helipad on the roof is among the building’s most discussed features — and the clearest signal of market positioning. Helipads are common in commercial projects; in residential towers they are rare. At 1000 Museum the helipad functions: residents arrive by helicopter from Miami International Airport, from their yachts in Biscayne Bay, or from private terminals throughout South Florida.
Placed at the crown, the helipad reads from water and air, reinforcing the tower’s identity as a landmark rather than merely a residence. For buyers whose lives require private aviation — a significant share of the ultra-luxury market — the helipad is a differentiator that no other residential building in Miami matches.
Amenities: The Sky Club
The amenity program centres on a sky club concept — facilities located at altitude that offer views and experiences ground-level amenities cannot. The aquatic centre on the 55th floor is the centerpiece: a full-length pool with panoramic views of Biscayne Bay and the Atlantic, positioned 550 feet above street level. Swimming there is an experience unique to Miami.
The spa on the same floor includes treatment rooms, a steam room, sauna, and a vitality pool. The fitness centre is equipped by Technogym and includes a dedicated yoga studio. A private cinema, wine cellar, and business centre round out the program. Concierge services provide access to private chefs, yacht charters, and helicopter transfers.
The ground-level lobby is a celebrated interior: a double-height volume pierced by the exoskeleton columns, monumental yet intimate. The lobby functions as gallery as much as reception, with rotating art installations curated in partnership with the Pérez Art Museum Miami, located directly adjacent to the building.
The Investment Case
1000 Museum occupies a unique place in Miami’s luxury market: the only building in the city designed by a Pritzker Prize-winning architect at residential scale, and the only building in the Western Hemisphere that can claim Zaha Hadid's authorship. That uniqueness creates absolute scarcity — there will never be another Zaha Hadid residential building in Miami, or anywhere in the Americas.
At launch in 2013, residences were priced from approximately $5M. By 2026, comparable units are trading in the $8M to $20M range, with penthouses commanding $30M to $60M. Appreciation has been exceptional, driven by architectural prestige, built scarcity, and the growing recognition of Hadid’s legacy since her death.
Rentals perform strongly. Architectural distinction, waterfront location, and resort-level amenities attract international executives, visiting celebrities, and seasonal residents willing to pay $25,000 to $75,000 per month for the finest residences. For investors, the combination of capital appreciation and rental income makes 1000 Museum one of the most compelling assets in the Miami luxury market.
Adjacency to the Pérez Art Museum Miami and the Frost Science Museum, in the rapidly developing Arts & Entertainment District, adds long-term upside. As Downtown Miami evolves into a world-class urban destination, the buildings that anchor the cultural district will capture disproportionate benefits.
Key Facts
Detail · Specification
-------- · ---------------
Address · 1000 Biscayne Blvd, Miami, FL 33132
Architect · Zaha Hadid Architects
Developer · Louis Birdman, Gregg Covin, Kevin Venger
Completed · 2019
Stories · 62 floors
Residences · 83 units
Size Range · 4,600 – 17,000+ sq ft
Bedrooms · 3 to 5+ bedrooms
Current Pricing · From $8M (half-floor) to $60M+ (penthouse)
Helipad · Private rooftop helipad
Aquatic Centre · 55th-floor pool with Biscayne Bay views
The Verdict
1000 Museum is not simply the finest building in Downtown Miami. It is one of the finest residential buildings in the world — an architectural work that will be studied, admired, and inhabited for generations. Zaha Hadid’s exoskeleton, her flowing spatial language, and her conviction that buildings can be as beautiful as sculpture are all realised here at a scale and in a context that amplify her vision.
For buyers who understand that the rarest assets command the greatest premiums — and that there will never be another Zaha Hadid residential building in the Americas — 1000 Museum is not merely a home. It is a once-in-a-generation opportunity.
For current availability, floor plans, and investment analysis, contact our team.