Bay Harbor Islands · Under Construction
9900 West
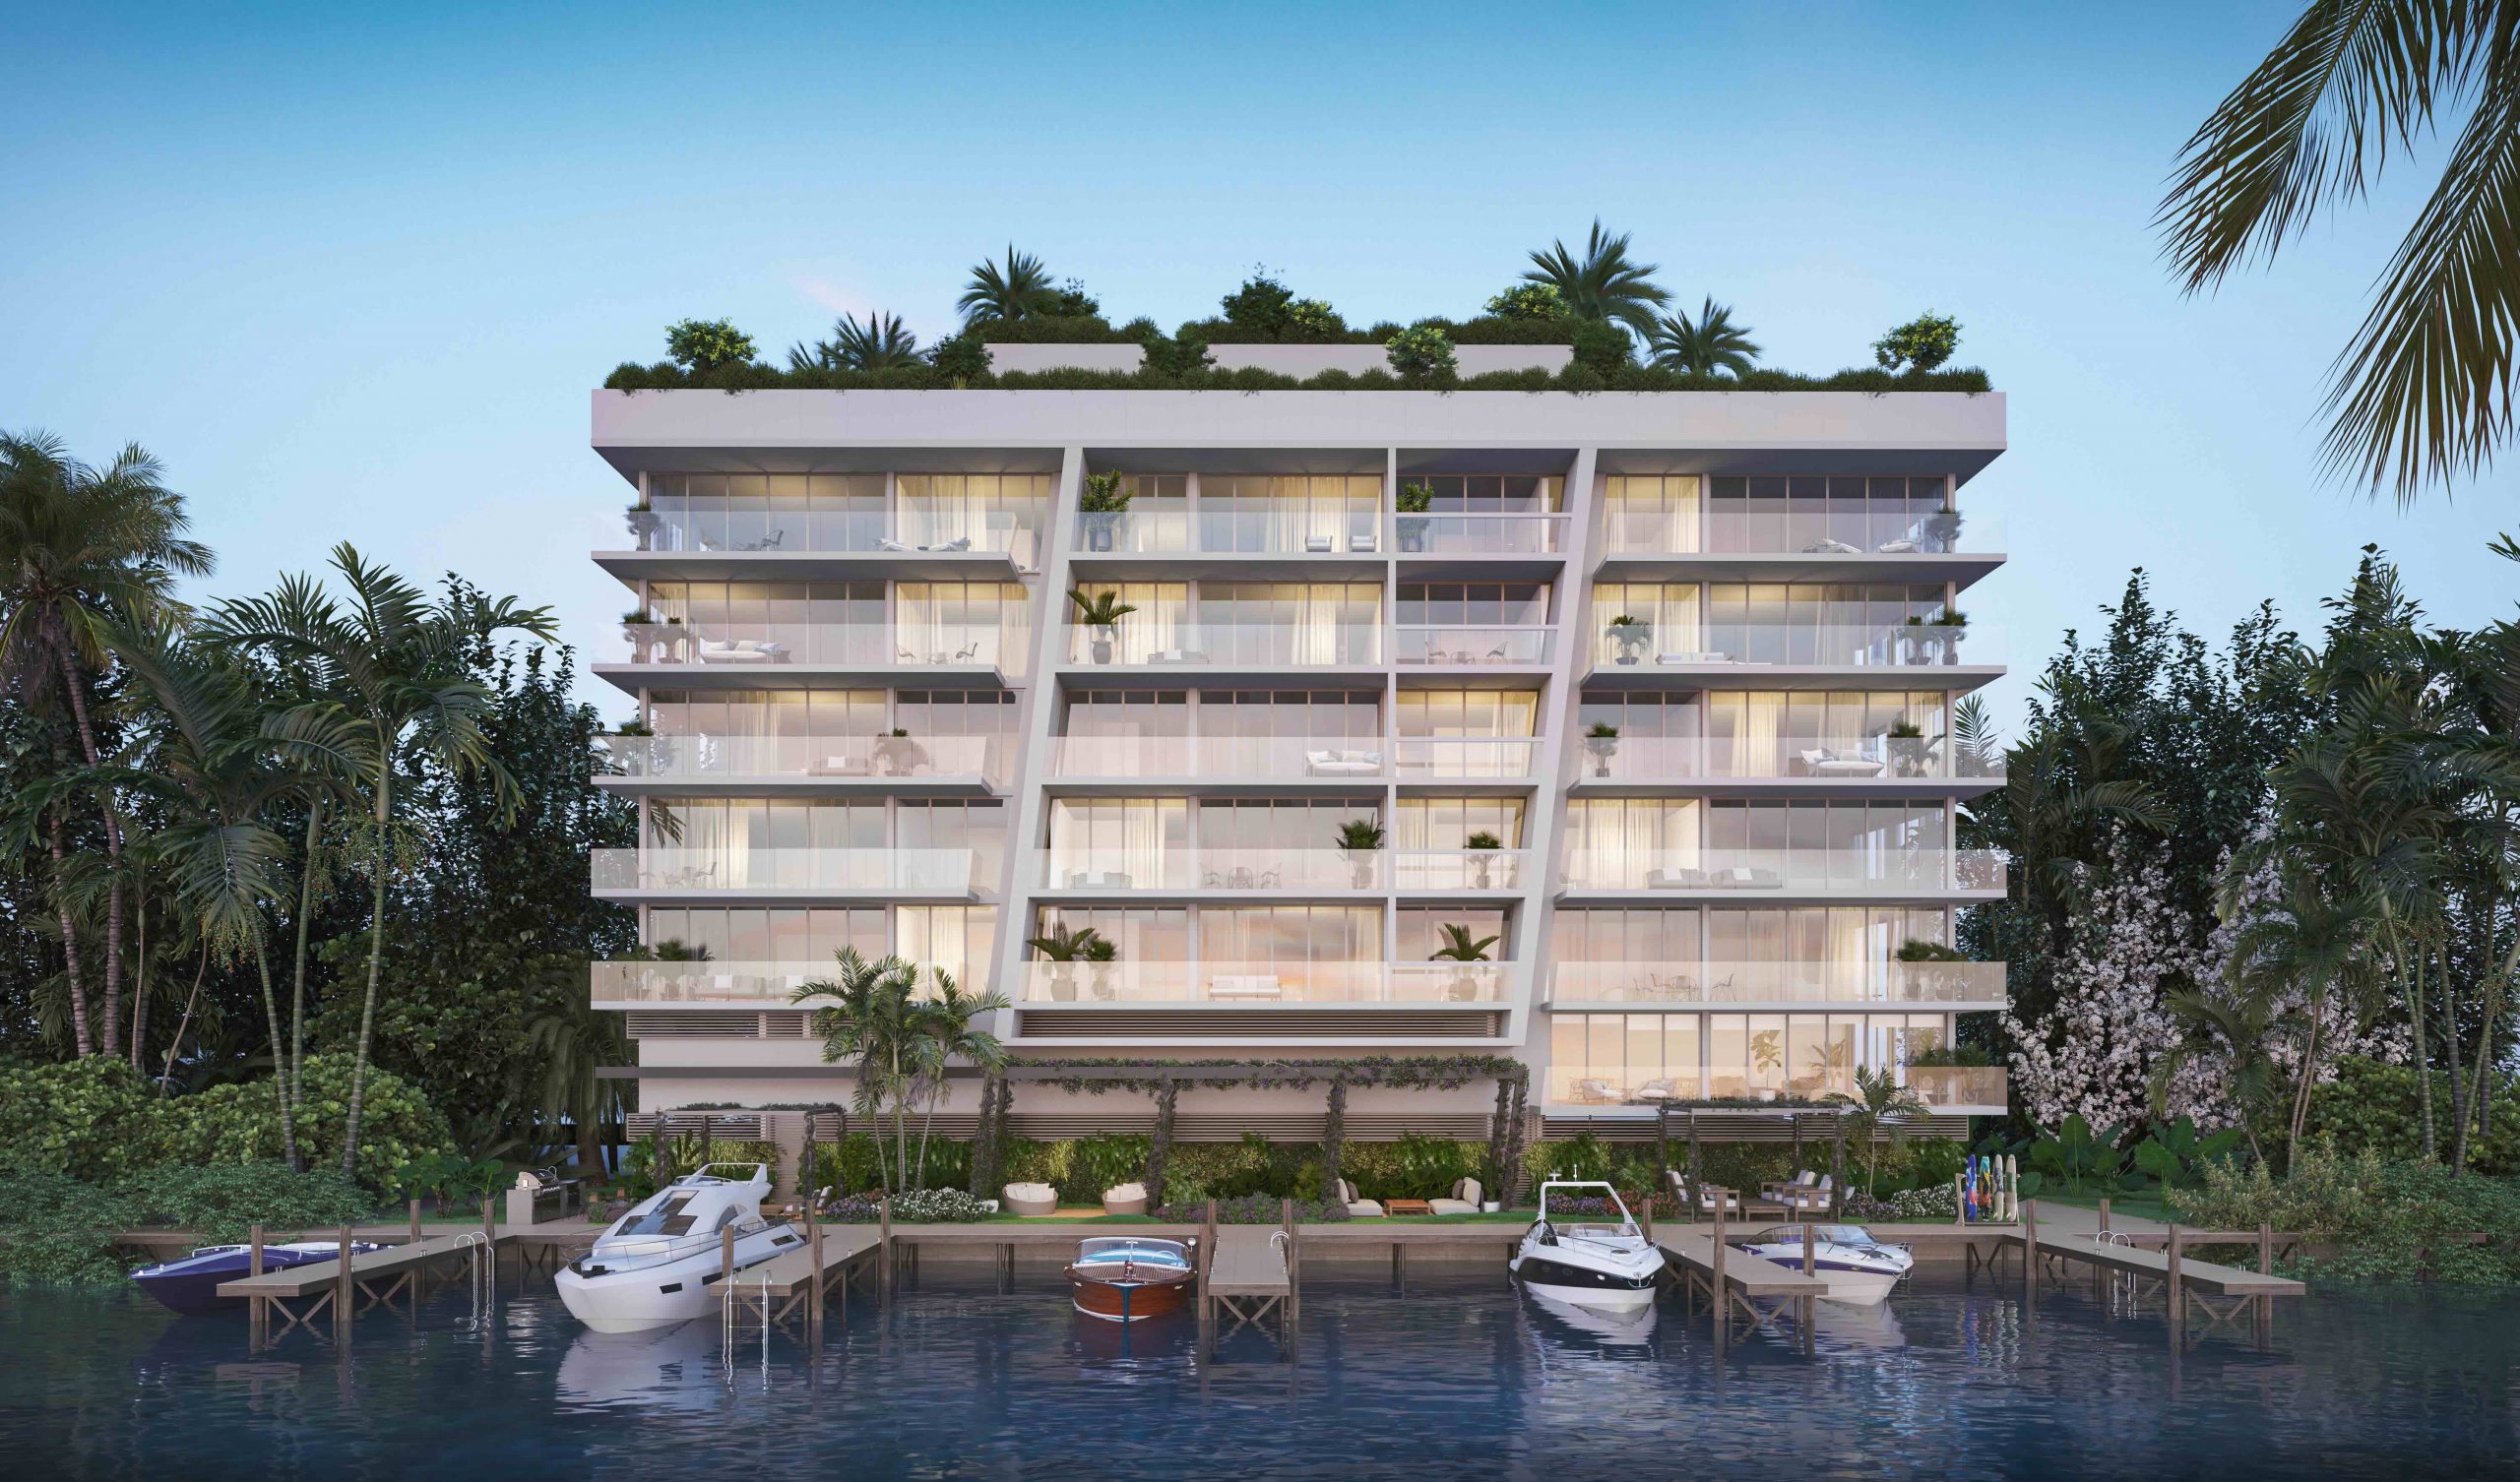
9900 West is a boutique waterfront condominium nestled along the Indian Creek waterway in the tranquil heart of Bay Harbor Islands — one of South Florida’s most coveted residential enclaves. Developed by The Horizon Group (founded 1985, David Marom) and designed by Frankel Benayoun Architects, the seven-story tower offers a limited collection of just 23 two-, three-, and four-bedroom residences plus four private penthouses, ranging from 1,202 to 3,206 square feet. Interiors by Craft Studio (Buenos Aires) feature light-filled open floor plans with 9-foot ceilings, floor-to-ceiling sliding glass doors, and spacious private balconies. Kitchens are outfitted with Miele appliances, Italkraft custom cabinetry, Taj Mahal quartzite countertops, and integrated wine refrigeration. Primary suites include spa-inspired bathrooms with double showers, oak panel detailing, and floating Dornbracht-fitted vanities. Select residences include private rooftop terraces with summer kitchens. The building’s crown jewel is a private ten-slip marina with direct waterway access to Biscayne Bay and the Atlantic Ocean — no fixed bridges. Over 5,000 SF of tropical gardens by Geomantic Designs surround the property, complemented by a 9,000 SF landscaped rooftop featuring a Finnish saltwater overflow pool and spa. Construction topped off in December 2025; delivery is set for Summer 2026. ONE Sotheby’s International Realty handles exclusive sales.
Project at a glance
- Location
- 9900 West Bay Harbor Drive, Bay Harbor Islands, FL 33154, Bay Harbor Islands
- Developer
- The Horizon Group
- Architecture
- Frankel Benayoun Architects
- Status
- Under Construction
- Completion
- 2026
- Residences
- 23
Published amenities and features
- Private 10-Slip Marina — Direct Access to Biscayne Bay & Atlantic (No Fixed Bridges)
- 9,000 SF Landscaped Rooftop with Finnish Saltwater Overflow Pool & Spa
- Trellis-Covered Rooftop Lounge with Summer Kitchen
- Attended Lobby & Concierge with Personalized Services
- Valet Parking — 2 Spaces per Residence
- State-of-the-Art Fitness Center
- Wellness Spa with Sauna & Cold Plunge
- Private Entertainment Suite with Catering Kitchen
- Sunset Terrace with Dockside Lounge Seating
- Children’s Playroom
- Pet Grooming Room
- Bicycle & Paddleboard/Kayak Storage
- Electric Vehicle Charging
- Beach Club Membership
- 5,000+ SF of Tropical Gardens by Geomantic Designs
Project status, designs, pricing, availability, deposits and delivery dates can change. Confirm current authorized materials before making a decision.