Coral Gables · Under Construction
Cora at Merrick Park
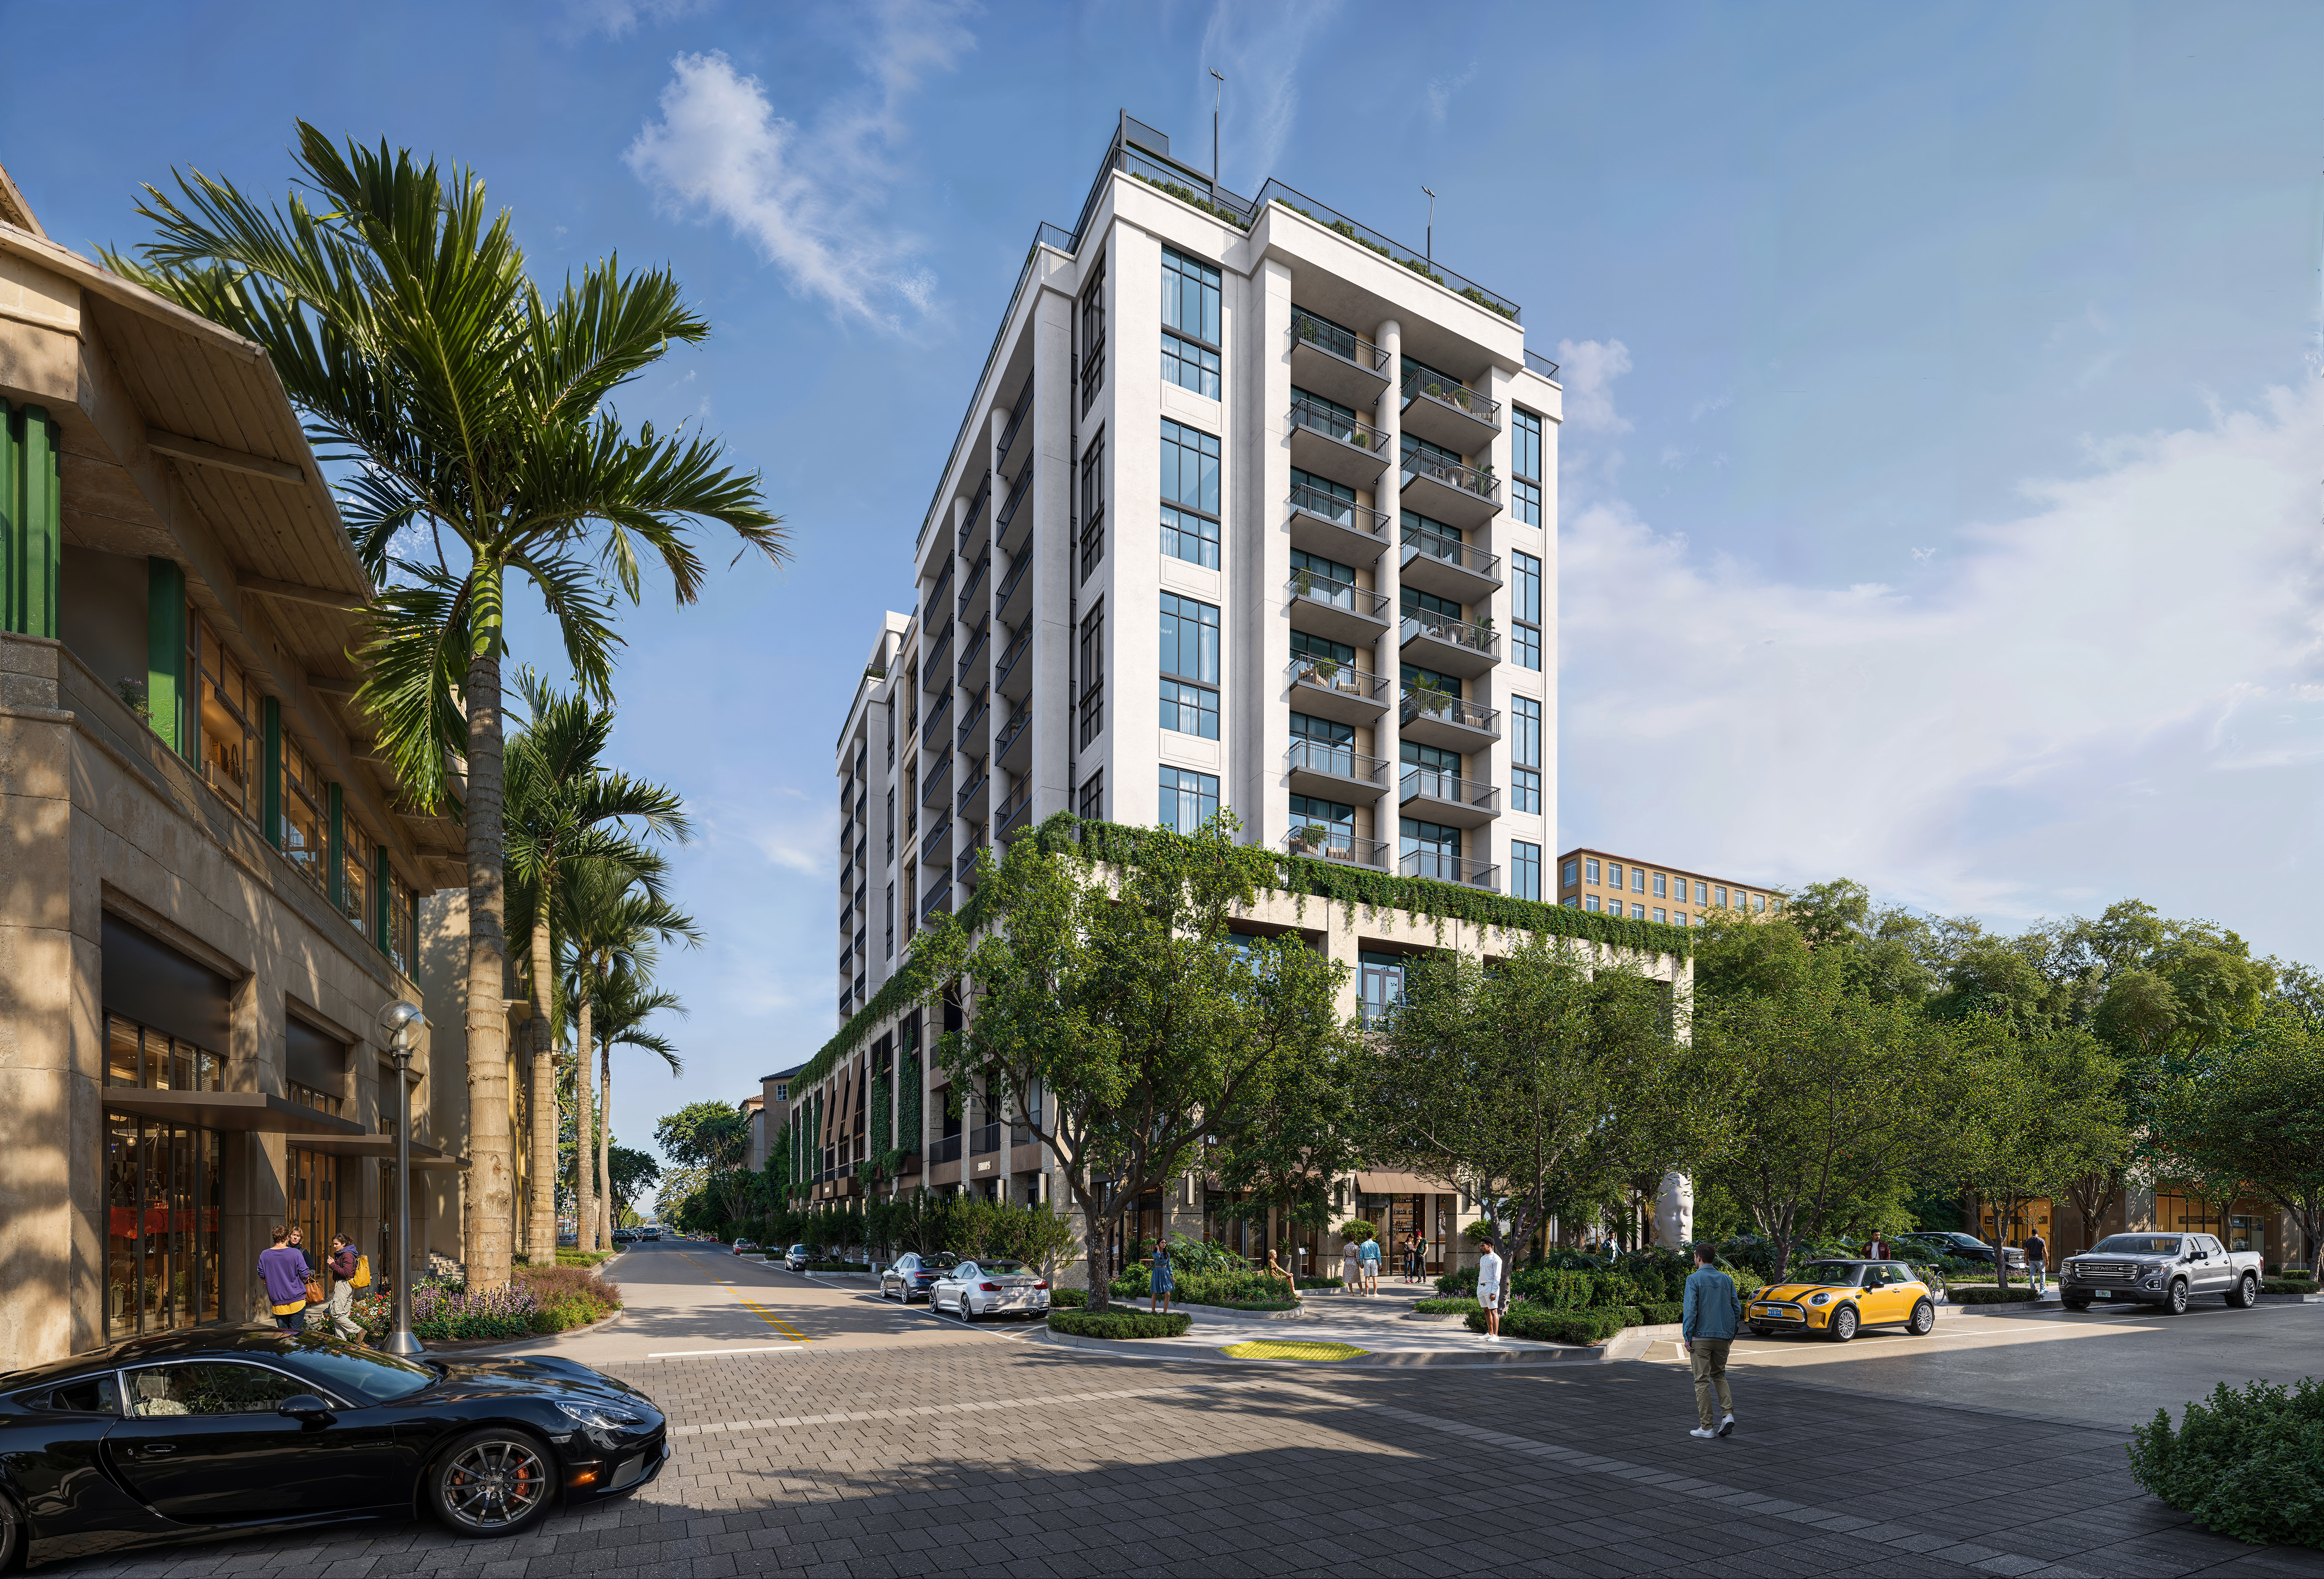
Cora at Merrick Park is Coral Gables' first major wellness-first boutique condominium — 74 residences across 13 stories at 4241 Aurora Street, directly adjacent to the Shops at Merrick Park. Developed by Constellation Group and The Boschetti Group, with architecture by Arquitectonica and interiors by Urban Robot, Cora blends the neighborhood's timeless Mediterranean heritage — oolite stone, textured stucco, bronze accents, traditional columns — with floor-to-ceiling glazing and contemporary refinement. Residences range from 1BR to 3BR with den, spanning 678 to 2,651 SF across 12 unique floor plans, with 10-foot ceilings, expansive private balconies, and extended lanais up to 1,118 SF on select floors. Kitchens feature Italian cabinetry by Italkraft, Sub-Zero/Wolf appliances, and stone countertops; primary bathrooms include built-in red light therapy panels — a rare specification at this price tier. Wellness programming is shaped by Lamarca Well, the Madrid-born wellness brand behind the Tracy Anderson Method flagship in Spain, making Cora the first U.S. residential partnership for the brand. A $67.5M construction loan was secured in June 2026 (BHI/Berkadia), with construction underway and delivery estimated for 2028. Approximately 30% of residences are pre-sold. Sales and marketing are handled by Douglas Elliman Development Marketing.
Project at a glance
- Location
- 4241 Aurora Street, Coral Gables, FL 33146, Coral Gables
- Developer
- Constellation Group & The Boschetti Group
- Architecture
- Arquitectonica
- Status
- Under Construction
- Completion
- 2028
- Residences
- 74
Published amenities and features
- First rooftop padel court in Coral Gables
- Rooftop resort-style pool with private cabanas
- Spa with infrared sauna & steam room
- Hot & cold plunge pools
- Yoga terrace
- Red light therapy (amenities + primary bathrooms)
- State-of-the-art fitness center with wellness & recovery equipment
- 5,000 SF lush landscaped park with Jaume Plensa sculpture
- Direct pedestrian connection to Shops at Merrick Park
- Resident lounge with catering kitchen & outdoor dining terrace
- Tea lounge
- Screening & media lounge
- Boardroom & coworking space
- Elegant lobby with concierge service
- Bike storage
- Advanced air & water purification systems
- Biophilic design throughout common areas
- Seeking WELL Building Certification
Project status, designs, pricing, availability, deposits and delivery dates can change. Confirm current authorized materials before making a decision.