Midtown Miami · Selling Now
Midtown Park by Proper
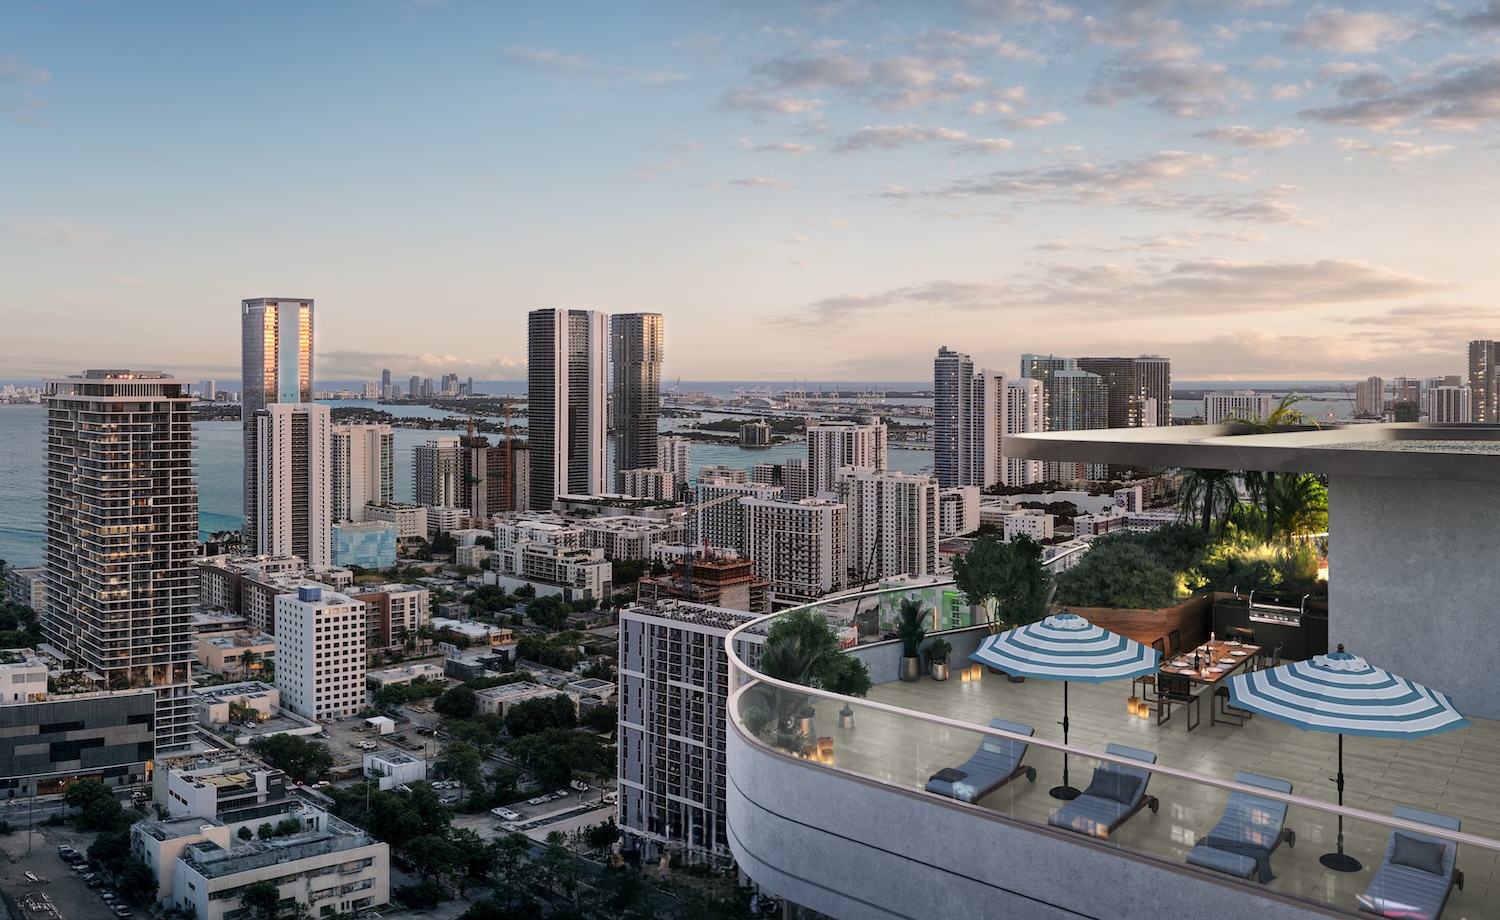
Midtown Park by Proper is Miami’s most anticipated mixed-use destination — a vibrant five-acre, 24/7 master-planned community at the intersection of the Design District, Wynwood, and Edgewater. The 28-story residential tower, designed by Arquitectonica and curated by Proper Hospitality, delivers 288 design-forward residences ranging from studios to three-bedroom homes and exclusive penthouses. Interiors by Meyer Davis Studio feature 9-foot-plus ceilings, floor-to-ceiling tinted glass, imported wood porcelain flooring, Italian cabinetry, and Sub-Zero & Wolf appliances throughout. The $2 billion master plan — anchored by Rosso Development (founded by former Related Group president Carlos Rosso) and Midtown Development — encompasses two office towers, 60,000 SF of designer retail and restaurants, shaded paseos, public sculpture installations, and an Ultra Padel club. Residents enjoy over 40,000 SF of private amenities including a resort-style 7th-floor pool deck with a 60-foot heated pool and adult spa pool, lush gardens by Naturalficial, a state-of-the-art fitness center, yoga garden, virtual golf simulator, screening room, co-working lounge, and exclusive beach club access at The Shelborne By Proper on Millionaire’s Row. Aptly described as ‘a new green pedestrian paradise,’ Midtown Park is the first of six planned towers in a development that will redefine urban living in Miami.
Project at a glance
- Location
- 3055 N Miami Ave, Miami, FL 33129, Midtown Miami
- Developer
- Rosso Development + Midtown Development + Proper Hospitality
- Architecture
- Arquitectonica
- Status
- Selling Now
- Completion
- 2028
- Residences
- 288
Published amenities and features
- Grand lobby with Meyer Davis interiors and residents lounge
- Resort-style 7th-floor amenities deck
- 60-foot heated pool
- Adult spa pool and cabanas
- Gardens by Naturalficial landscape architects
- Garden lounge and bar
- State-of-the-art fitness center
- Yoga garden
- Spa and wellness facilities
- Virtual golf simulator
- Screening room with cinematic AV
- Co-working lounge and business center
- Private pickleball courts
- Lounge and private event rooms
- By Proper kids’ room
- Summer kitchen and outdoor dining pavilion
- Curated museum-quality art installations
- Private dining via on-site catering
- Beach club access at The Shelborne By Proper
- Pet-friendly paths and landscaped walkways
- 60,000 SF of designer retail and restaurants on-site
- Ultra Padel club
- Public sculpture installations by Hernán Marina and Colin Selig
Project status, designs, pricing, availability, deposits and delivery dates can change. Confirm current authorized materials before making a decision.