Hallandale Beach · Under Construction
Oasis Hallandale
Oasis Hallandale is a transformative $370 million, 10-acre mixed-use landmark in Hallandale Beach designed by the internationally acclaimed firm Arquitectonica and developed by Giuseppe Iadisernia. The development features twin 25-story luxury condominium towers delivering 500 residences in total, each with floor-to-ceiling windows, wraparound balconies with glass railings, and open-concept layouts ranging from 897 to 4,756 square feet across two- and three-bedroom configurations, including penthouses up to 4,756 square feet. The West Tower has topped off and is nearing delivery, while the East Tower topped out in March 2026 and is scheduled for completion in 2027. Both towers share a six-level, 70,000-square-foot amenity deck featuring resort-style pools, outdoor theaters, a fitness and wellness pavilion, spa, hyperbaric chamber, indoor cycling studio, outdoor jacuzzi, yoga lawn, children's pool and splash pad, playground, barbecue and fire pit areas, ping-pong room, indoor mini soccer field, coworking areas, and a pet park. The 10-acre master plan also includes 95,000 square feet of ground-floor retail, dining, and office space, with current tenants including Oasis Fit, Davinci Café, KC Market, Oasis Dental, Delice Med Spa, and Elve Luxury. Situated between Fort Lauderdale and Miami, Oasis Hallandale is minutes from Aventura Mall, Gulfstream Park, and Fort Lauderdale-Hollywood International Airport.
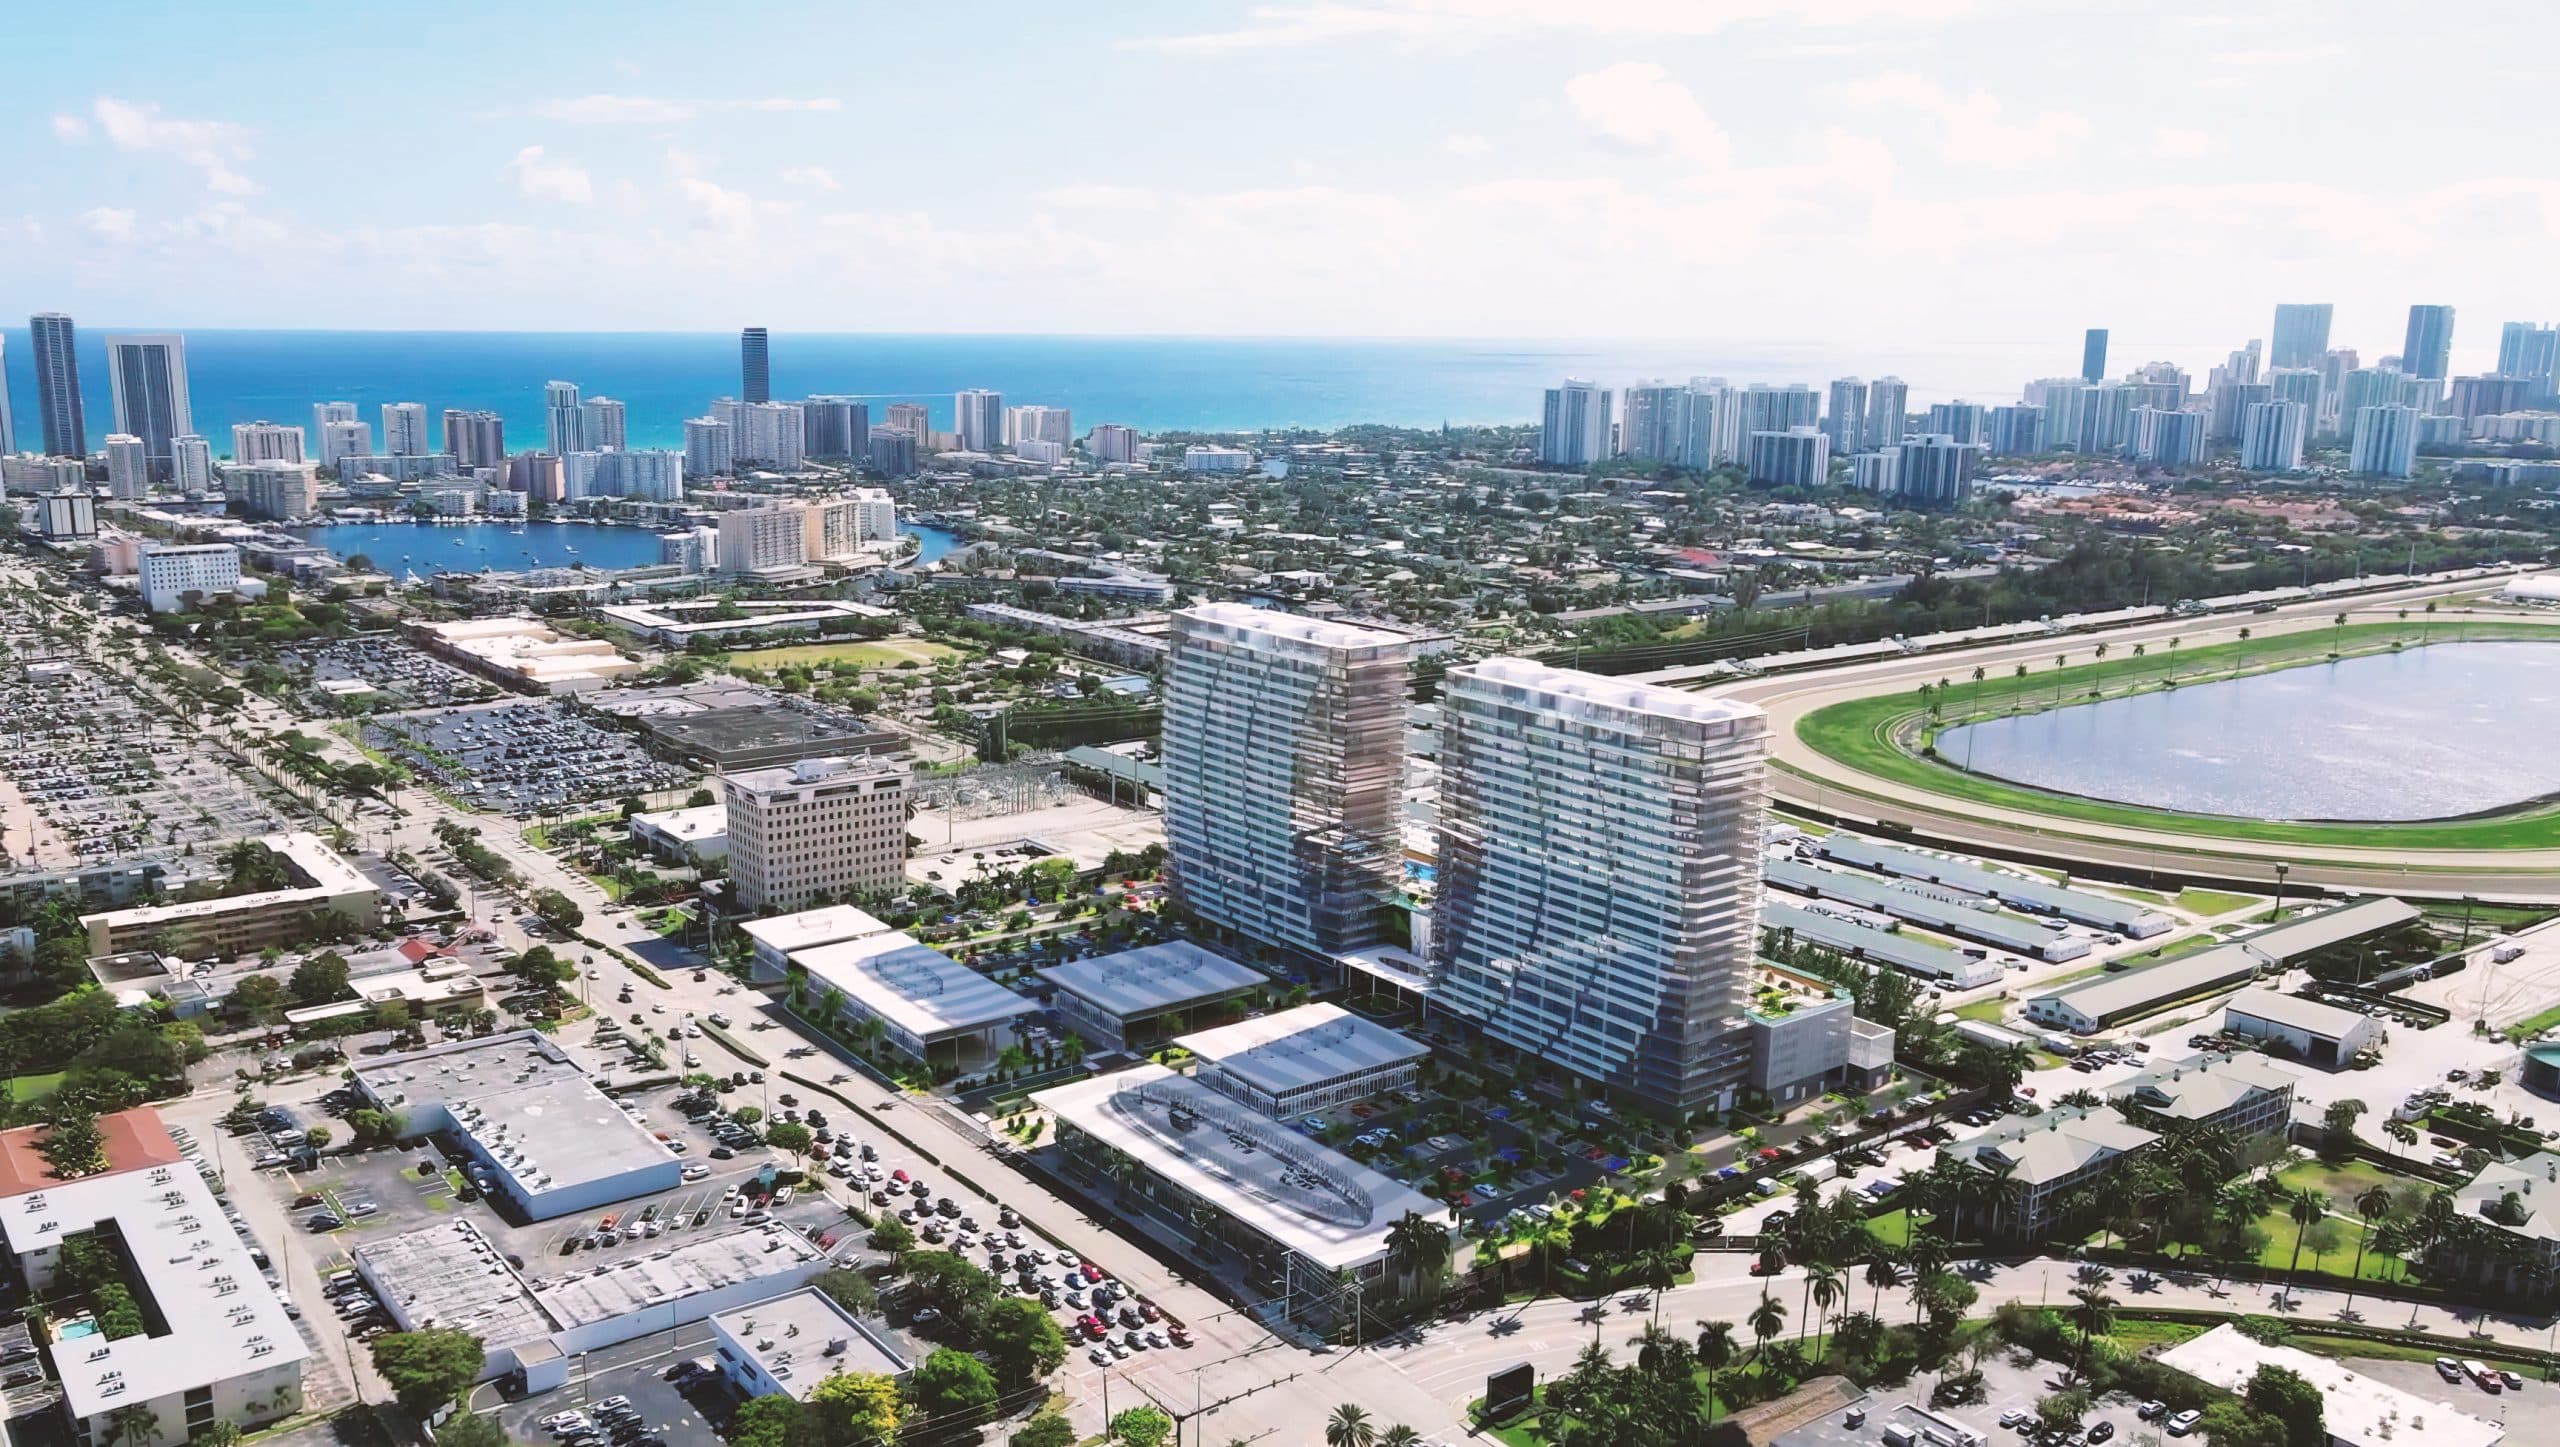
Project at a glance
- Location
- 1000 East Hallandale Beach Boulevard, Hallandale Beach, FL 33009, Hallandale Beach
- Developer
- Giuseppe Iadisernia
- Architecture
- Arquitectonica
- Status
- Under Construction
- Completion
- 2027
- Residences
- 500
Published amenities and features
- Resort-Style Pools & Poolside Cabanas
- Outdoor Theaters
- 70,000 SF Amenity Deck
- Fitness & Wellness Pavilion
- Spa & Hyperbaric Chamber
- Indoor Cycling Studio
- Outdoor Jacuzzi & Hot Tub Spa
- Yoga Lawn
- Children's Pool & Splash Pad
- Playground
- Barbecue & Fire Pit Areas
- Ping-Pong Room
- Indoor Mini Soccer Field
- Coworking Areas
- Pet Park & Paw Wash Station
- EV Charging Stations
- Bike Parking & Storage
- 95,000 SF Ground-Floor Retail & Dining
Project status, designs, pricing, availability, deposits and delivery dates can change. Confirm current authorized materials before making a decision.