Brickell · Status verification unavailable
ORA by Casa Tua
1210 Brickell Avenue, Miami, FL 33131
ORA by Casa Tua is a 77-story Brickell project at 1210 Brickell Avenue. The official project site describes 540 residences and hospitality, dining, rooftop-pool, spa, fitness, art, music, and reflection programs. Earlier third-party timing estimates are not presented as a current delivery date.
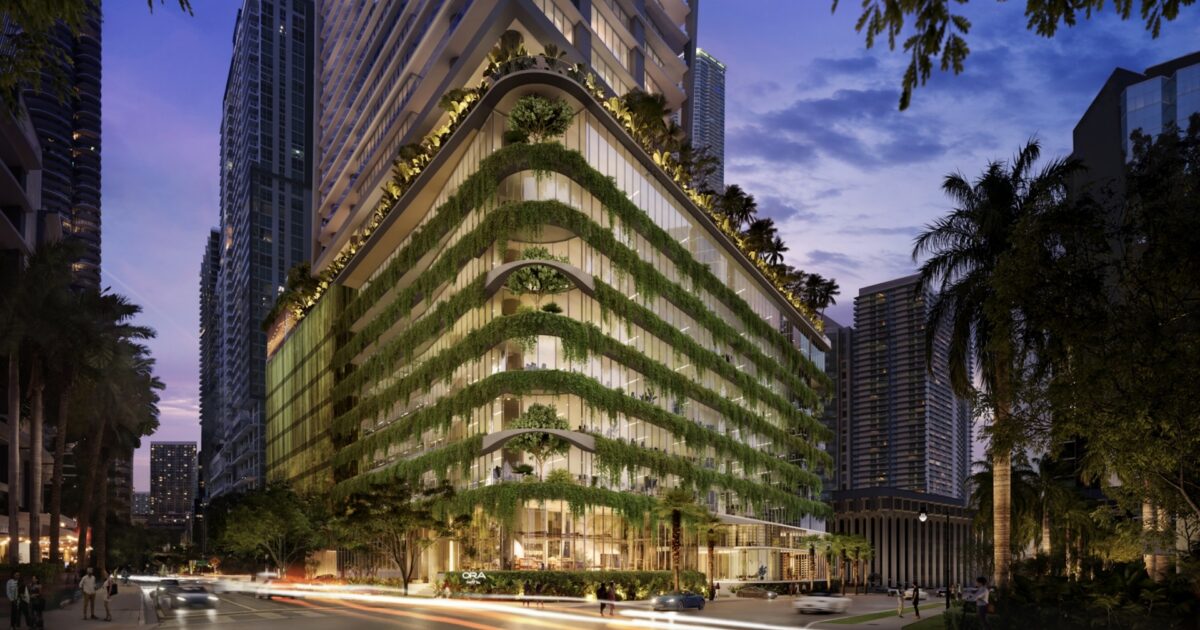
Official project rendering: ORA by Casa Tua official site
Status verification unavailable. Last verified: unavailable. Pre-sale project.
Sources: ORA by Casa Tua official site · Florida YIMBY project report
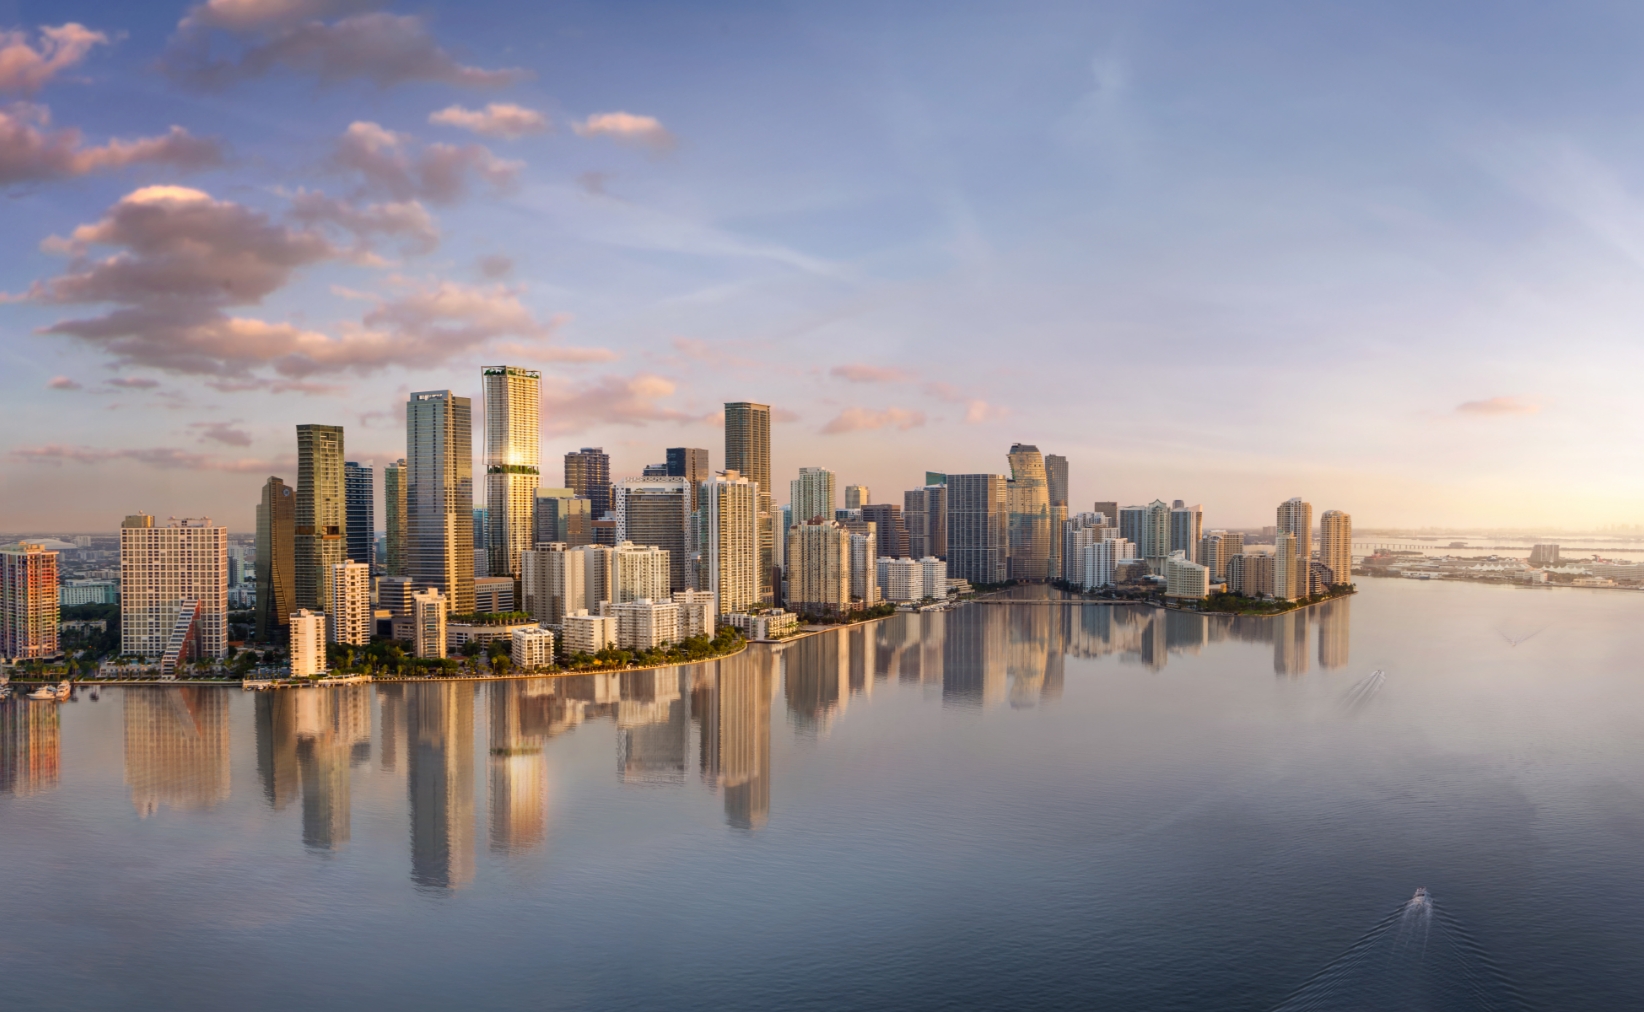
Official project renderings
Key details
ORA by Casa Tua is presented as a pre-sale condominium project at 1210 Brickell Avenue, Miami, FL 33131 in Brickell. The published program describes 540 residences across 77 floors. A delivery year is not publicly released in the current project profile.
This overview is limited to the current project record and is kept separate from resale MLS inventory, which can describe completed homes rather than the development program itself.
Fortune International Group is identified as the developer; Arquitectonica is identified as the architect; m2atelier is identified for interiors. Casa Tua is the published brand association for the project.
- Location
- 1210 Brickell Avenue, Miami, FL 33131
- Developer
- Fortune International Group
- Residence types
- Studio through four-bedroom residences
- Architecture
- Arquitectonica
- Residences
- 540
About this development
ORA by Casa Tua is listed at 1210 Brickell Avenue, Miami, FL 33131 in Brickell. Published project information identifies Fortune International Group as the developer. Arquitectonica is identified as the architect. The published program describes 540 residences across 77 floors.
Published residence sizes range from about 600 to 3,000 square feet. Individual plans, outlooks and finish packages can differ by residence. The project currently states Request current project information as its published starting-price label. Current offerings, deposits and delivery timing should be reviewed in the applicable project materials before a buyer relies on them. Buyers can also compare the project with completed condominium listings nearby before deciding which details require a direct project inquiry.
The published amenities listed below are part of the project overview, rather than a promise that every residence includes the same services. Buyers can compare those features with completed condominium buildings in Brickell through the linked local directory. Review the offering materials, individual residence facts, association documents, carrying costs and current contract terms for the specific home being considered. Explore Miami neighborhood guides, including Brickell and browse completed Miami condo buildings for additional location and building research.
Project details on this page provide development-level context for the broader program. A particular residence may have its own floor plan, view, finish selections, parking or storage allocation, purchase timing, and contract terms.
The offering materials and current release information for the residence under consideration identify which details apply to that home. Published information can be revised as a project progresses, so later materials may differ from this record.
This overview does not replace those current residence-specific documents.
Get pricing & floor plans
Request current availability, comparable residences, or a private consultation.
Residences and pricing
Published residence sizes range from approximately 600 to 3,000 square feet. The project profile does not assign a specific layout, outlook, finish package, parking arrangement, or carrying cost to every home; those residence-level facts belong in the applicable plan and offering materials.
The published project information identifies the address as 1210 Brickell Avenue, Miami, FL 33131. That address is the location reference for this profile; it does not imply that every plan has the same orientation, exposure, balcony, storage, parking, or finish selection.
For a project with 540 published residences, plan availability can change as releases, reservations, and contracts change. The project profile therefore distinguishes the published program from a promise of current inventory.
The published starting-price label is Request current project information. The project profile does not publish a current price range by residence type. Price labels are not an offer for a particular unit and do not establish taxes, monthly association fees, closing costs, financing terms, or availability. Those values can differ by residence and should be confirmed from the current project materials.
Deposit schedule
A project-specific payment schedule is not publicly released in the current profile. A buyer should compare the written contract, the escrow language, payment timing, default provisions, association documents, and delivery provisions for the specific residence being considered. This project page does not substitute for the contract documents.
The project is categorized in the Brickell area. Buyers comparing this new-development profile with a completed condominium should keep the project’s published pricing and contract milestones separate from current MLS asking prices, resale closing dates, and association data.
Amenities
8 published amenities are recorded for the project. The list below reflects the project profile and does not state that every home has the same access, view, service level, operating hours, or included fee.
- Terra gourmet market and bakery
- UVA wine and Mediterranean dining concept
- FUOCO open-fire restaurant and bar
- BOSCO vertical sky park
- VENTO rooftop bar and social club
- Private rooftop pools
- Spa and fitness spaces
- Art, music, and reflection spaces