Coral Gables · Completed
The Village at Coral Gables
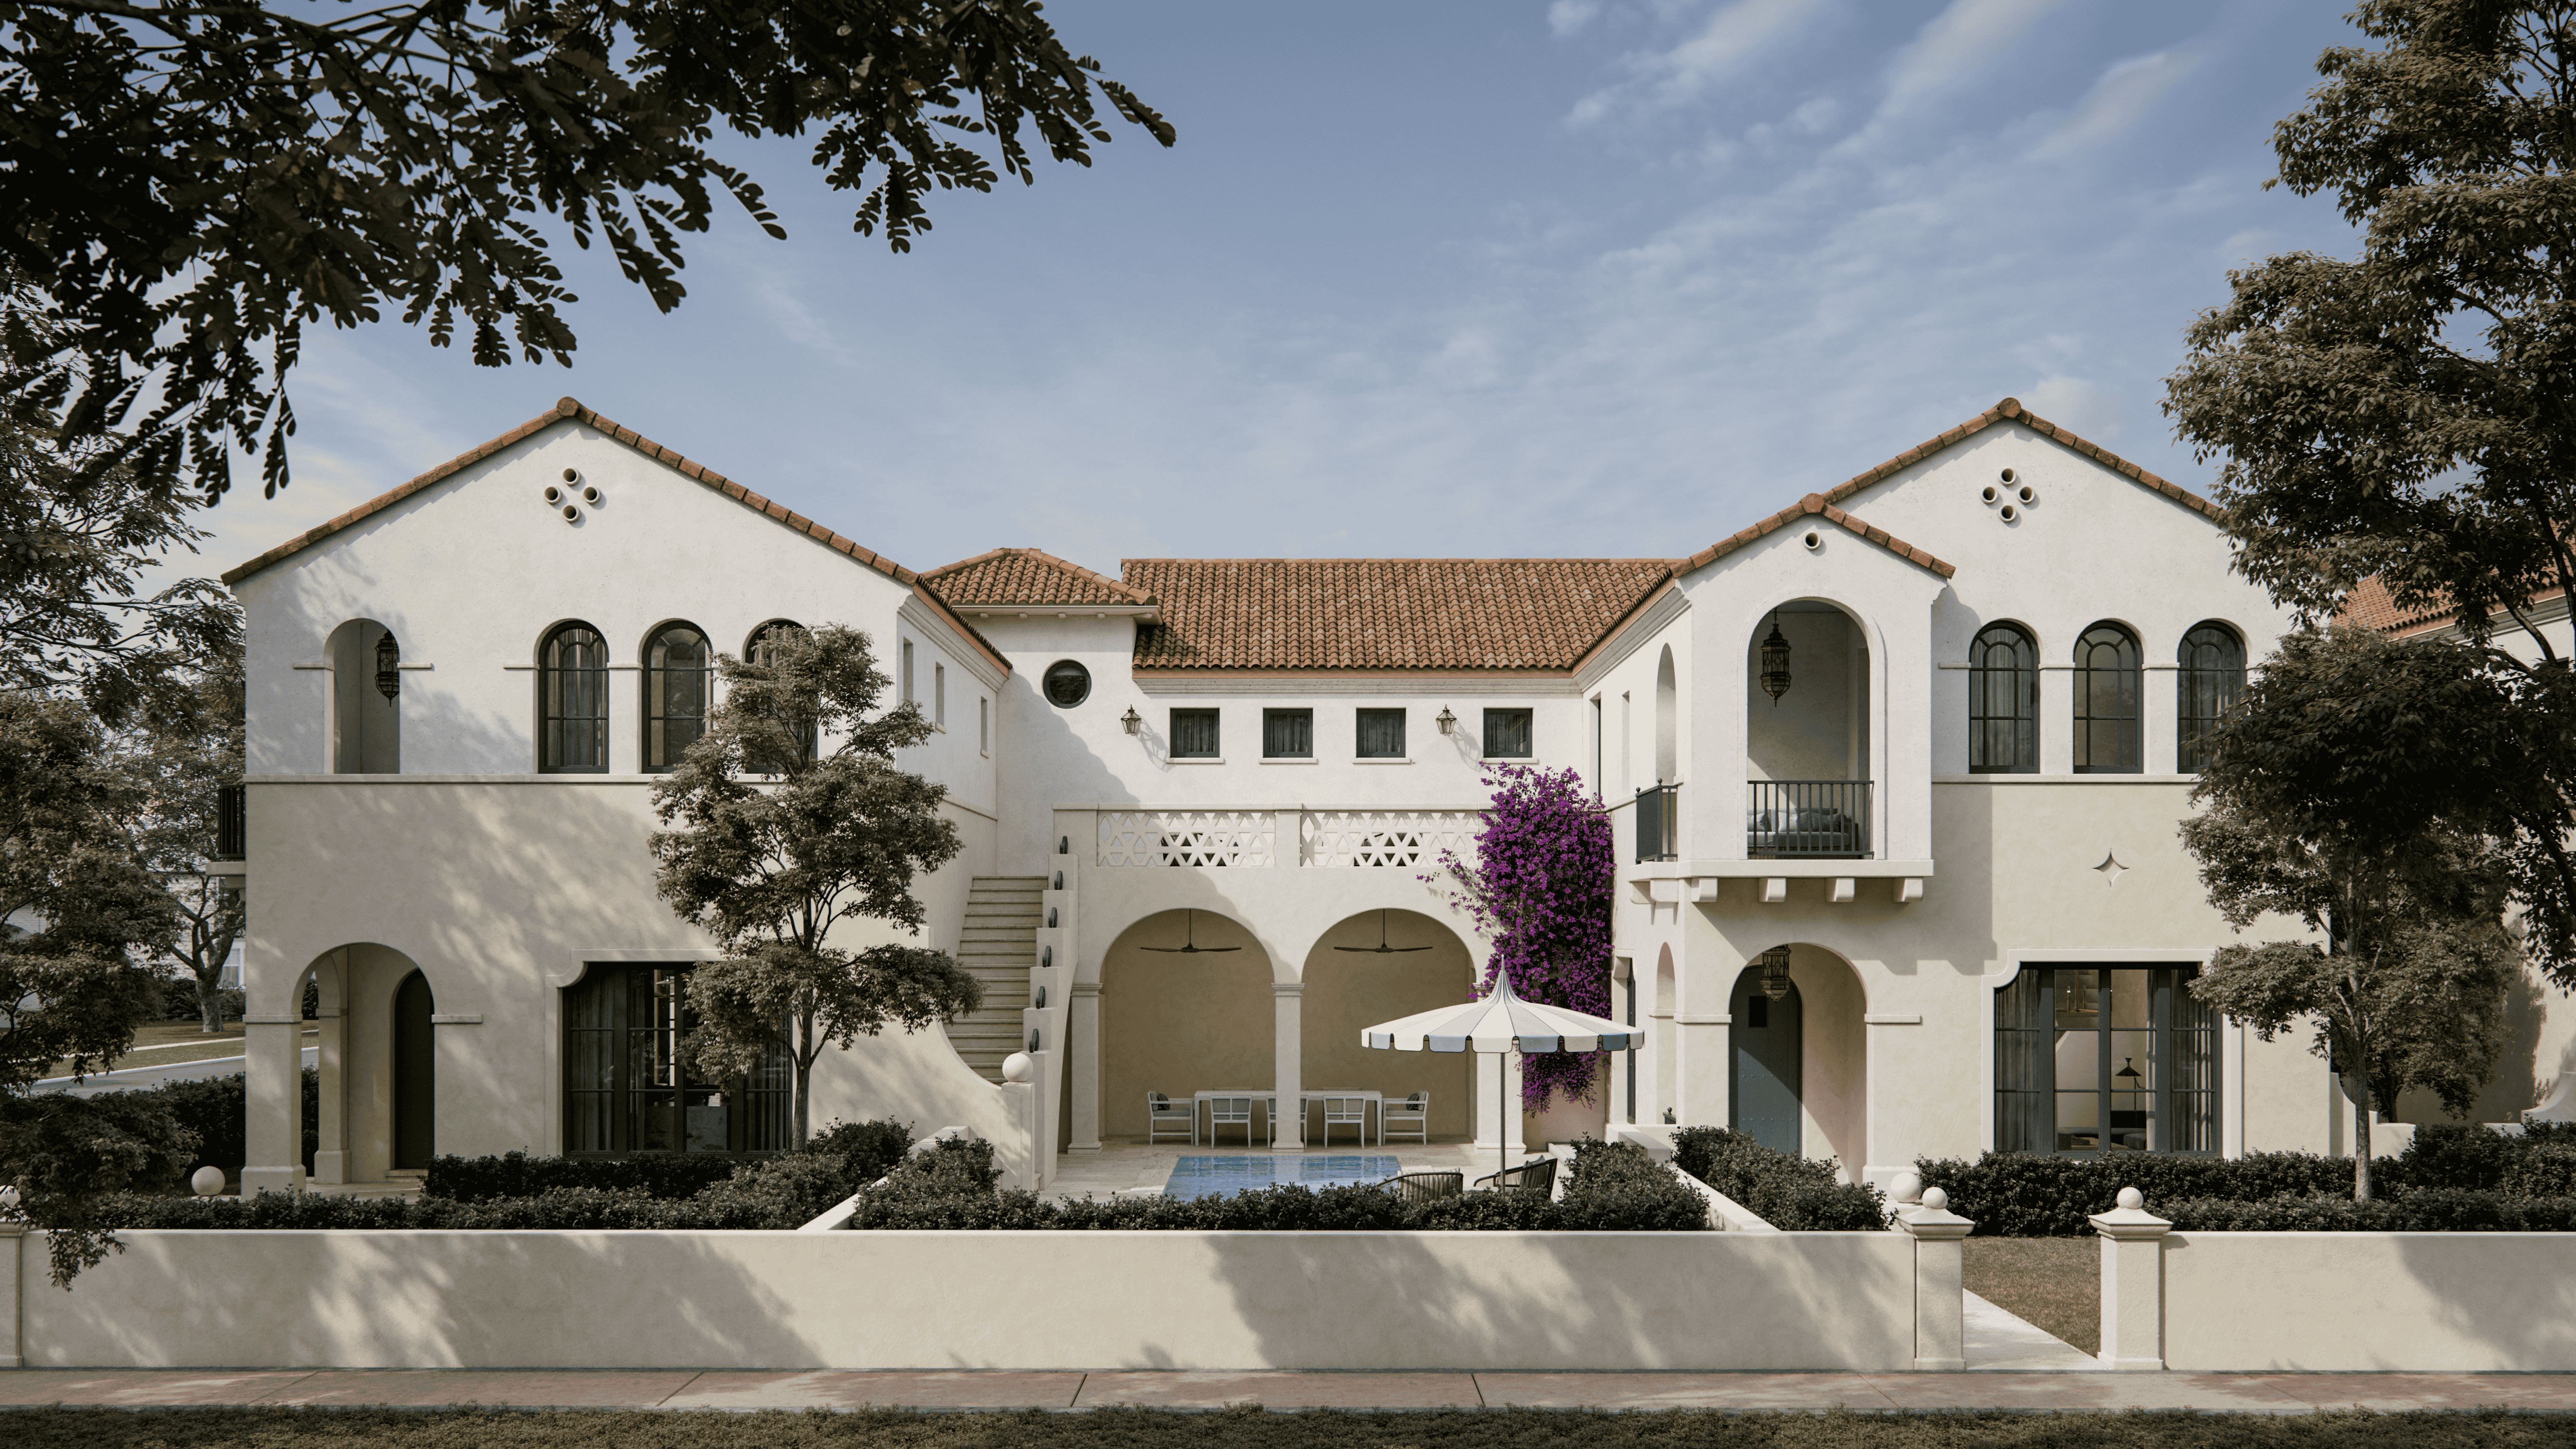
The Village at Coral Gables is an intimate collection of 48 luxury residences at 504 Malaga Avenue, developed by MG Developer — recognized as Coral Gables' most active developer — and designed by De La Guardia Victoria Architects & Urbanists with interiors by Roxana Victoria Interiors. Inspired by the timeless beauty of Seville, Spain, and the Mediterranean Revival vision of Coral Gables founder George Merrick, the $68 million development occupies a 2.6-acre site nestled between Malaga Avenue, Santander Avenue, Segovia Street, and Hernando Street. The project offers four distinct residence types: 24 sophisticated Flats (2BR+study, 1,698–1,771 SF, from $2M), 4 fashionable Lofts (2BR, 1,881 SF, from $2.6M), 16 glamorous Townhomes (4BR, 3,147–3,246 SF, from $3.46M), and 4 exclusive Villas (3BR, 2,439–2,863 SF, from $3.88M). Every residence features Italian cabinetry, stone countertops, high-end CGI hurricane-rated windows and doors, French doors with transoms, wide bi-folding patio doors, and private elevators. Shared amenities include a Mediterranean courtyard with a scallop fountain, resort-style pool with pool house, wellness clubhouse, state-of-the-art fitness center, library, high-tech business center, and lush gardens inspired by Seville's Plaza de España. The development topped off in November 2024 with 60% sold and is now ready for move-in, with hard hat tours available. ONE Sotheby's International Realty handles exclusive sales.
Project at a glance
- Location
- 504 Malaga Avenue, Coral Gables, FL 33134, Coral Gables
- Developer
- MG Developer
- Architecture
- De La Guardia Victoria Architects & Urbanists
- Status
- Completed
- Completion
- 2025
- Residences
- 48
Published amenities and features
- Mediterranean Courtyard with Scallop Fountain
- Resort-Style Pool with Pool House
- Sun Bed Relaxation Area
- Wellness Clubhouse
- State-of-the-Art Fitness Center
- Library
- High-Tech Business Center
- Lush Gardens & Garden Courts with Flower Trees
- Private Elevators in Each Residence
- Two-Car Garages (select units)
- French Doors & Wide Bi-Folding Patio Doors
- Generator-Ready Design
- Smart-Ready Home Pre-Wiring
Project status, designs, pricing, availability, deposits and delivery dates can change. Confirm current authorized materials before making a decision.